
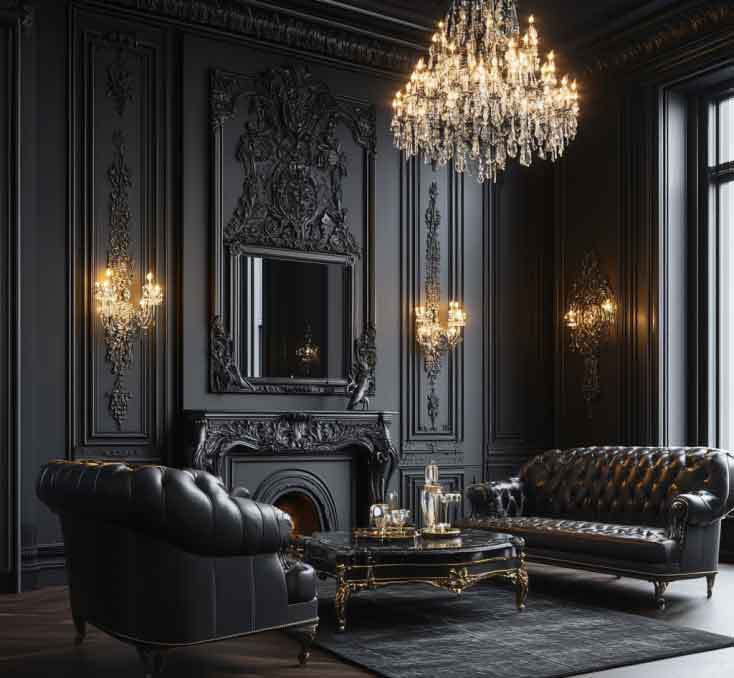
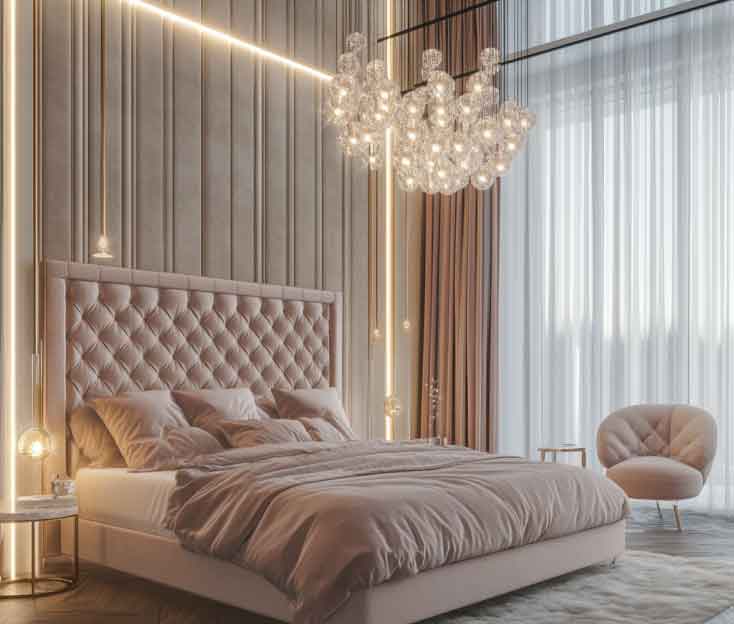
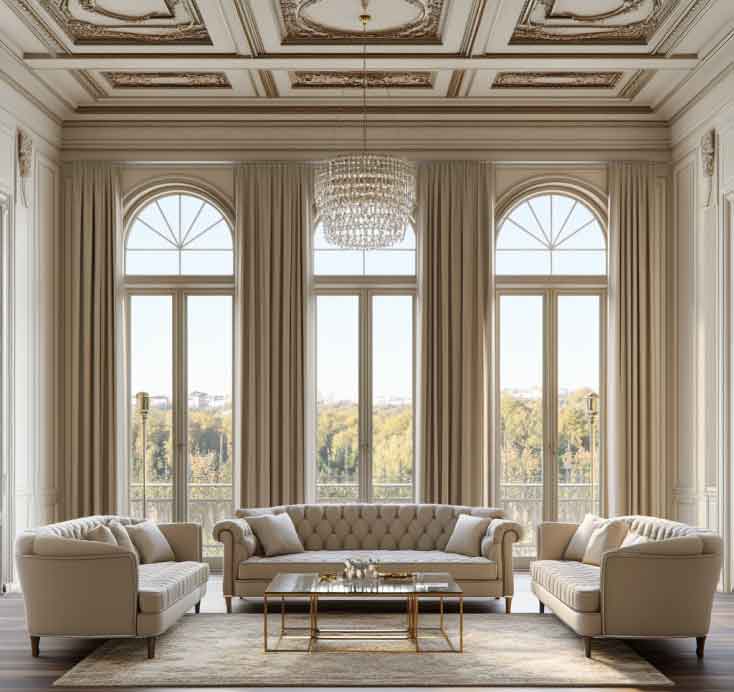
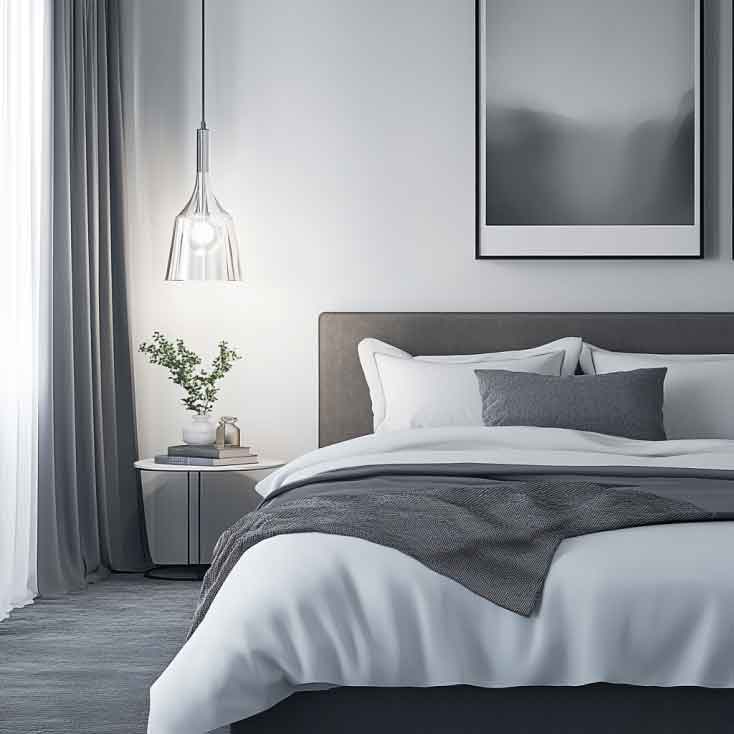
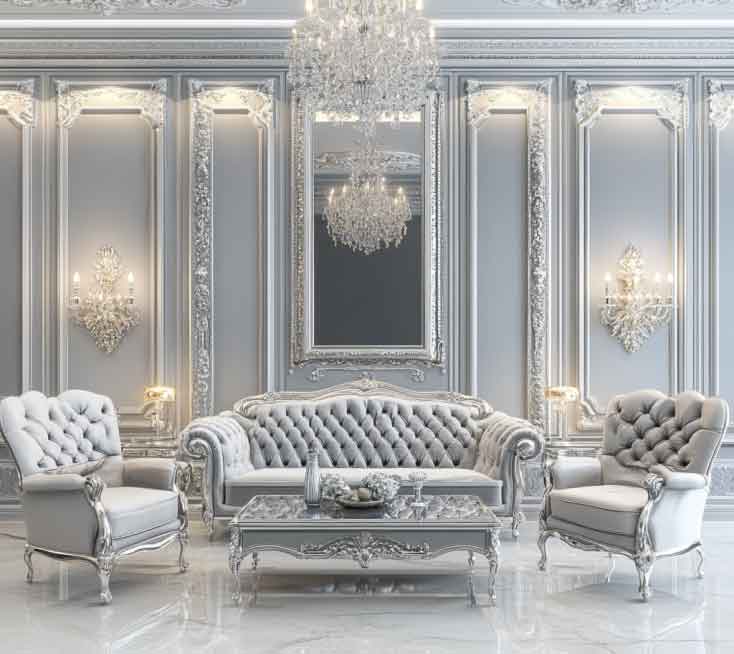
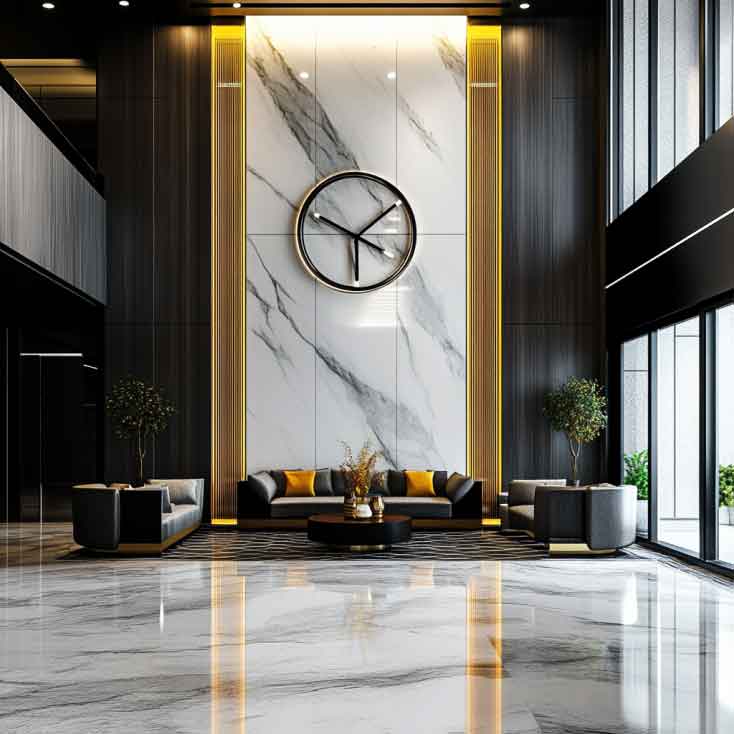
وقتی نام «ویلا» به گوشمان میرسد، ناخودآگاه تصویر آرامشی بیمرز، نور طبیعی، منظرهای باز و طراحی دلنشین در ذهنمان شکل میگیرد. اما چیزی که یک طراحی ویلای معمولی را به فضایی خاص، منحصربهفرد و ماندگار تبدیل میکند، نه صرفاً ابعاد آن است و نه محل قرارگیریاش. بلکه «طراحی داخلی ویلا» است که به فضا جان میدهد، سبک زندگی ساکنانش را تعریف میکند و میان طبیعت و معماری پلی احساسی میسازد.
این روزها طراحی داخلی ویلا فقط به انتخاب رنگ و مبلمان ختم نمیشود. این یک فرآیند خلاقانه و چندوجهی است که باید همزمان پاسخگوی نیازهای زیباییشناسی، کاربردی و روحی افراد باشد. در دنیایی که مدام در حال تغییر است، ویلا تبدیل به پناهگاهی شده برای رهایی از شلوغی، جایی برای بازآفرینی آرامش. پس طراحی داخلی آن نیز باید عمیق، هوشمندانه و با درک صحیح از سبک زندگی افراد انجام شود.
تخصص گروه آرکاورجاوند طراحی ویلا می باشد
برای مشاهده نمونه کارهای ویلایی ما روی آیکون پایین کلیک کنید
از سبک تا احساس؛ طراحی داخلی ویلا باید با قلب مخاطب حرف بزند
نخستین چیزی که در طراحی داخلی ویلا باید مشخص شود، سبک است. سبک فقط به معنای مد یا ظاهر نیست. بلکه نشاندهنده نگاه شما به زندگی است. آیا فضای مدرن با خطوط صاف و فرمهای مینیمال را میپسندید؟ یا مجذوب گرمای چوب، رنگهای طبیعی و حالوهوای روستیک هستید؟ شاید هم ترکیبی از سبک کلاسیک و مدرن، همان چیزی باشد که با روحیاتتان هماهنگ است.
اما طراحی داخلی ویلا نباید تنها به «ظاهر» تکیه کند. فضا باید احساس برانگیزد. وقتی وارد یک ویلا میشوید، اولین حسی که تجربه میکنید، بسیار مهمتر از تمام جزئیات فنی است. طراحی موفق آن است که بیآنکه حرف بزند، داستان بگوید. داستان زندگی شما، علایقتان، خاطراتتان و رویاهایی که در آن فضا میخواهید بسازید.

فرقی نمیکند ویلای شما در دل کوه، کنار دریا یا در حاشیه جنگل باشد؛ چیزی که باید طراحی داخلی را هدایت کند، نور است. نور طبیعی اگر درست هدایت شود، فضا را زنده میکند، رنگها را عمیقتر نشان میدهد و حتی حس وسعت ایجاد میکند. پنجرههای بلند، دیوارهای شیشهای، سقفهای شیبدار و نورگیرهای سقفی از مهمترین ابزارهایی هستند که معمار داخلی باید با دقت و خلاقیت از آنها بهره ببرد.
در کنار نور طبیعی، نورپردازی مصنوعی هم در طراحی داخلی ویلا نقشی حیاتی دارد. ترکیب هوشمندانه نورهای گرم و سرد، ایجاد نقاط کانونی نور در کنار مبلمان یا آثار هنری، استفاده از چراغهای توکار و نورهای مخفی در سقف یا کف، همه میتوانند فضا را متحول کنند. نور باید در خدمت احساس باشد، نه صرفاً روشنایی.
برای ارتباط راحت تر می توانید نام ، شماره تماس ومطلب مورد نیاز برای مشاوره خود را در فرم زیر نوشته تا کارشناسان تیم آرکاورجاوند با شما تماس حاصل نمایند.
مبلمان؛ عنصری فراتر از کاربرد
بسیاری طراحی داخلی ویلا را با انتخاب مبلمان زیبا و گرانقیمت برابر میدانند. اما حقیقت این است که مبلمان باید دقیقاً در جای درست خود قرار بگیرد تا شخصیت فضا را شکل دهد. مبلمان مناسب نه فقط چشمنواز است، بلکه به فضا معنا میدهد، حرکت در آن را هدایت میکند و حتی روابط میان افراد خانه را تسهیل میکند.
در طراحی داخلی یک ویلا، مبلمان باید با توجه به مقیاس فضا، نور، رنگ دیوارها، کفپوش و حتی منظره بیرون انتخاب شود. برای مثال، در ویلایی با چشمانداز کوهستانی، مبلمان چوبی با پارچههای طبیعی و رنگهای earthy میتواند هماهنگی زیبایی با طبیعت بیرون ایجاد کند. در ویلایی با طراحی مدرن، استفاده از مبلمان با خطوط صاف و رنگهای خنثی، به همراه بافتهای خاص، جلوهای خاص خواهد داشت.
جریان فضا؛ اصل نادیده گرفته شده در طراحی داخلی ویلا
یکی از تفاوتهای بزرگ میان یک طراحی سطحی و یک طراحی حرفهای، درک «جریان» است. جریان به معنای ارتباط نرم و بدون مانع میان فضاهاست. این یعنی طراحی داخلی ویلا باید بهگونهای انجام شود که وقتی فرد از اتاق نشیمن به آشپزخانه یا از اتاق خواب به تراس میرود، احساس انسجام، هارمونی و راحتی داشته باشد.
جریان نه تنها به معماری داخلی، بلکه به چیدمان، رنگها، نور، کفپوش و حتی انتخاب اکسسوریها مربوط میشود. فضای خوب، فضایی است که مخاطب در آن «گم» نمیشود، بلکه حس «یافتن» دارد. طراحی داخلی ویلا باید مسیرهایی نامرئی بسازد که حس آرامش، حریم خصوصی و ارتباط را همزمان القا کند.
رنگ، بافت و متریال؛ طراحی داخلی ویلا بدون تکرار و بیروحی
رنگ فقط برای زیبا کردن نیست. رنگها حرف میزنند، فضا را گرم یا سرد میکنند، روحیه ایجاد میکنند. استفاده هوشمندانه از رنگها در طراحی داخلی ویلا میتواند فضای کوچک را بزرگتر نشان دهد، فضای بزرگ را صمیمیتر کند یا حتی حس لوکس بودن ایجاد نماید. ترکیب رنگهای طبیعی مانند بژ، خاکی، زیتونی، با رنگهای برجستهای چون آبی نفتی یا زرد خردلی، میتواند فضا را از یکنواختی بیرون بیاورد.
در کنار رنگ، بافتها نیز نقش کلیدی دارند. چوب، سنگ، شیشه، فلز و پارچههای طبیعی مانند کتان و پشم، نهتنها به فضا عمق میدهند بلکه باعث تحریک حواس نیز میشوند. طراحی داخلی ویلا زمانی موفق است که از تکرار پرهیز کرده و به جای آن، با ایجاد لایههایی از بافت و رنگ، فضاهایی چندبعدی و پویا خلق کند.
آشپزخانه، قلب تپنده یک ویلای گرم
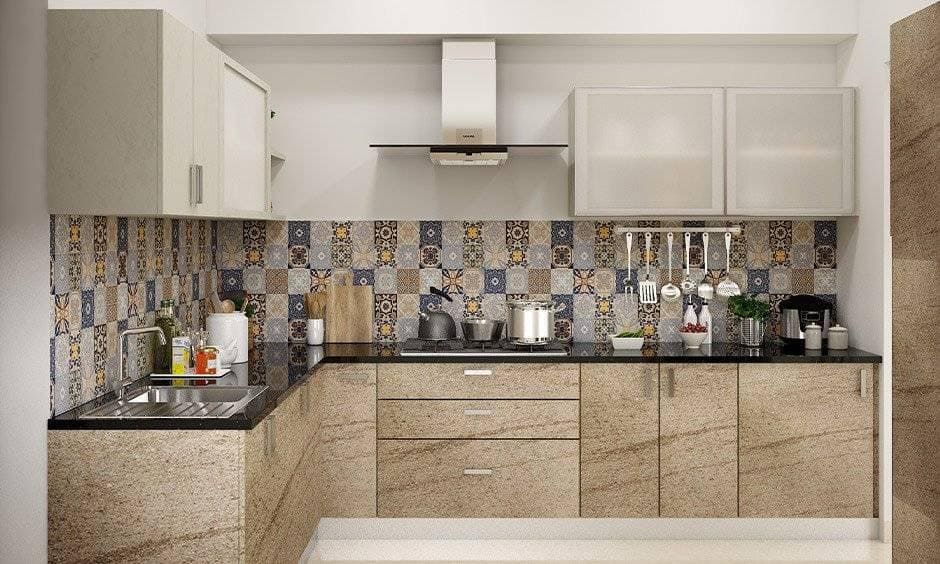
فرقی نمیکند سبک طراحی شما مدرن باشد یا کلاسیک؛ آشپزخانه در ویلاها تبدیل به نقطهای کلیدی شده. جایی که خانواده دور هم جمع میشوند، گفتگو شکل میگیرد و گرمای خانه از آنجا آغاز میشود. طراحی داخلی ویلا نباید آشپزخانه را به حاشیه براند. آشپزخانههای اپن، جزیرهای، با نور مناسب، کابینتهای کارآمد و انتخاب متریال با کیفیت بالا، تأثیر مستقیم بر حس و حال فضا دارند.
امروزه، در بسیاری از طراحیهای موفق، آشپزخانه با اتاق نشیمن پیوندی هوشمندانه دارد. این باعث میشود فضا یکپارچهتر، صمیمیتر و کاربردیتر باشد. استفاده از رنگها و متریال هماهنگ در این دو فضا، به خلق هارمونی کمک میکند.
اتاق خواب؛ طراحی داخلی ویلا برای استراحت روان
یک ویلای خوب باید اتاق خوابی آرام، ساده و عاری از شلوغی داشته باشد. در طراحی داخلی ویلا، اتاق خواب نباید پر از رنگهای تند یا نورهای زننده باشد. برعکس، باید فضایی باشد که با ورود به آن، ذهن آرام شود. استفاده از پارچههای لطیف، نورهای گرم، بافتهای طبیعی و کمترین تداخل رنگی، فضای خواب را به پناهگاهی امن تبدیل میکند.
سقفهای بلند، نورگیری مناسب، پنجرههایی رو به منظره و حتی سرویس بهداشتی اختصاصی، از ویژگیهایی هستند که طراحی داخلی ویلا میتواند برای اتاق خواب در نظر بگیرد. در نهایت، این فضا باید شخصی، دنج و هماهنگ با شخصیت ساکن آن باشد.
حمام و سرویس بهداشتی؛ لوکس اما ساده
در بسیاری از طراحیهای امروزی، حمام دیگر فقط فضایی کاربردی نیست. بلکه بخشی از تجربهی آرامش است. طراحی داخلی ویلا در این بخش باید به متریالهای با کیفیت، نور مناسب، رنگهای ملایم و تجهیزات کاربردی اما شیک توجه کند. حتی یک فضای کوچک هم اگر بهدرستی طراحی شود، میتواند حس لوکس بودن را منتقل کند. استفاده از سنگ مرمر، شیرآلات مشکی یا طلایی، آینههای بزرگ و نور مخفی، از ترفندهایی است که طراحان حرفهای استفاده میکنند.
طراحی داخلی ویلا به نقل از سایت
16 Interior Design Tips To Know Before You Start Your Interiors
Interior design profoundly impacts our daily lives, influencing our moods, productivity, and overall well-being. Whether it’s a home, office, or any other space, its design plays a crucial role in creating a harmonious environment. This guide will provide you with essential tips for starting your interior design projects, ensuring a successful journey towards realising your design dreams.
Before you embark on your interior design journey, laying the groundwork for a smooth and fulfilling experience is important. By following these tips and techniques, you can set yourself up for success and bring your design visions to life. So, let’s dive in and explore the steps to take before you start interior designing for your dream space.
Determine Your Interior Designing Style
Before diving into your interior design project, it’s essential to explore different interior design styles to discover the aesthetic that resonates with you. There are numerous styles to consider, ranging from modern and minimalist to rustic and traditional. Each style has unique characteristics, colour palettes, and furniture choices that contribute to the overall ambience of a space. By familiarising yourself with various styles, you can gain inspiration and make informed design decisions that align with your vision.
Some of these interior design styles are as follows:
Modern: Clean lines, minimalism, and a focus on open spaces characterise modern interior design. It often features neutral colour palettes, sleek furniture, and a sense of simplicity and functionality.
Contemporary: Like modern design, the contemporary style emphasises clean lines and simplicity. However, it incorporates current trends and can be more eclectic in its mix of materials, textures, and colours.
Traditional: Rooted in classic European design, traditional style embodies elegance, symmetry, and ornate details. It often includes rich woods, luxurious fabrics, and intricate patterns.
Transitional: A blend of traditional and contemporary elements, transitional style combines the best of both worlds. It balances classic and modern design, featuring clean lines, neutral colours, and a mix of textures.
Scandinavian: Hailing from the Nordic region, Scandinavian design is known for its simplicity, functionality, and use of natural materials. It features light colours, clean lines, and a focus on creating a cosy and inviting atmosphere.
Industrial: Inspired by converted warehouses and factories, industrial style embraces raw and unfinished elements. Exposed brick, concrete floors, metal accents, and open spaces are standard features in this design style.
Bohemian: Bohemian, or boho style embraces a carefree and eclectic aesthetic. It often incorporates vibrant colours, patterns, and an abundance of plants and natural materials, creating a relaxed and artistic vibe.
Mid-Century Modern: Popularised in the mid-20th century, this style features iconic designs from the 1950s and 1960s. It emphasises simplicity, organic shapes, and functionality with clean lines, bold colours, and retro-inspired furniture.
Coastal: Evoking a relaxed beachside vibe, coastal style incorporates light colours, natural textures, and nautical elements. It creates a breezy and serene atmosphere reminiscent of coastal living.
Farmhouse: Inspired by rustic country homes, farmhouse style combines vintage charm with modern elements. It features natural materials, distressed wood, neutral colours, and cosy textiles, creating a warm and inviting ambience.
These are just a few examples of interior design styles; there are many more to explore. Remember, you can always mix and match elements from different styles to create a personalised and unique design that reflects your taste and preferences.
Mixed media metals and accents for a range of interior styles
Identifying Your Personal Interior Designing Style Preferences
While exploring different styles, it’s important to identify your personal style preferences. Take the time to reflect on what attracts you and what makes you feel most comfortable and inspired. Some prefer clean lines and simplicity, while others gravitate towards warm and cosy elements. By understanding your personal style, you can create a space that reflects your personality and serves as a true reflection of who you are.
For smaller families residing in compact 1/2BHK homes, interiors are all about finding the right amount of space for everything you possess. This is where space-saving modular interiors come to your rescue.
For larger joint families with culinary requirements, a well-equipped kitchen space can make the job easy. This is exactly why identifying your personal interior design style and preferences is paramount in designing a home that truly reflects you whilst also keeping it functional and stylish.
A French charm to your modern balcony space with the railing.
Seeking Interior Design Tips
Various resources are at your disposal to refine your interior design style and gather inspiration. Magazines, websites, and social media platforms dedicated to interior design offer a wealth of ideas and examples. Flip through design magazines, browse online platforms, and follow interior designers and influencers on social media to stay updated with the latest trends and gain valuable insights. These resources can spark your creativity and provide a starting point for your design journey.
However, the best way to go about it is finding an interior design firm that can do the job for you. Helping you scout for the right design choices for your home, designing modular furniture that reflects your style and also ensuring that all your preferences are met with their A-game, expert designers at DesignCafe can truly make that magic happen for you!
A bay seat as the perfect reading nook for your interior design inspiration
Set An Interior Design Budget Before You Begin!
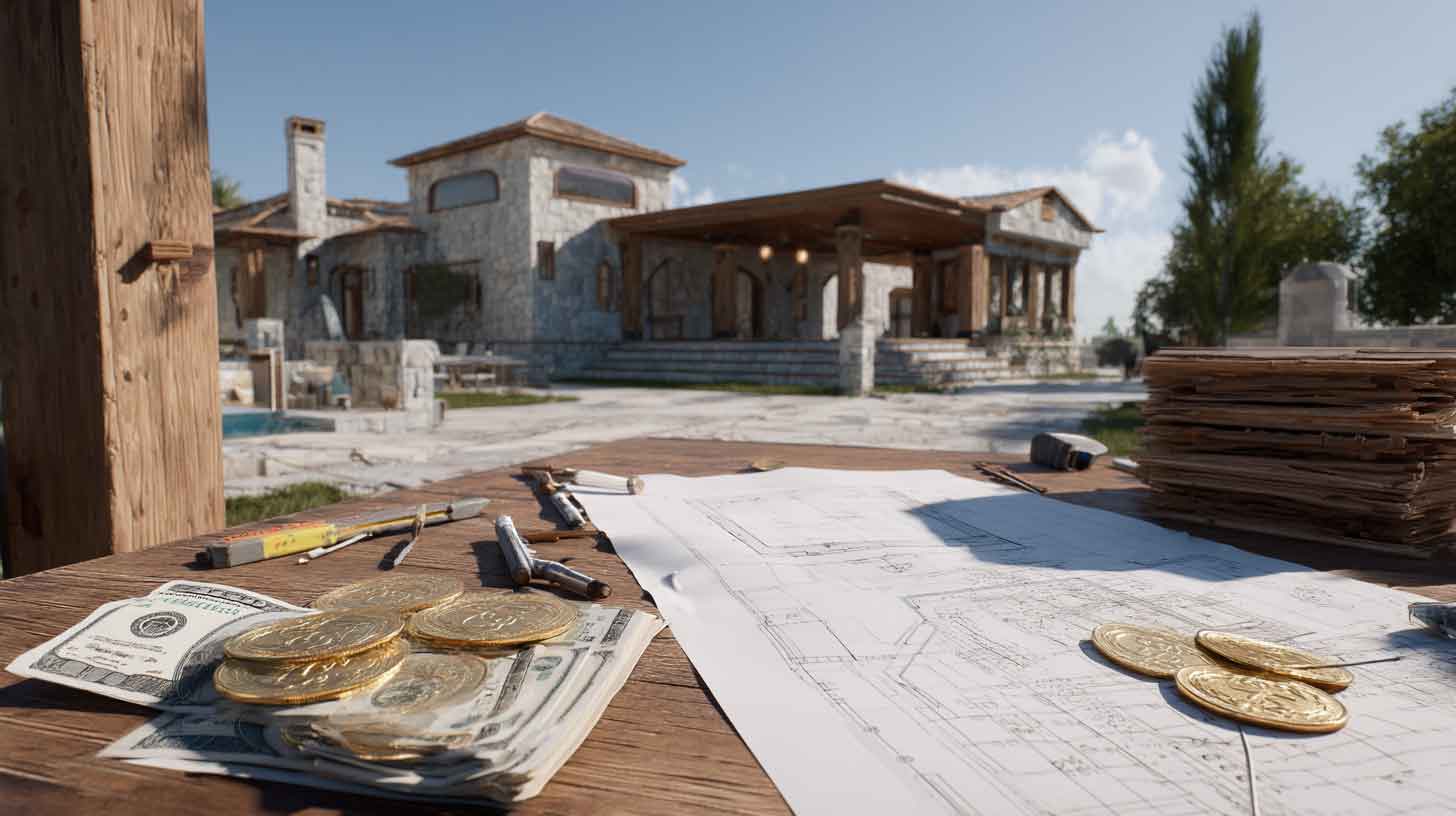
Setting a budget is a crucial step in any interior design project. It allows you to understand your financial limitations clearly and helps you prioritise your design decisions. By setting a budget, you can ensure that you allocate funds wisely and avoid overspending, ultimately achieving a well-designed space that aligns with your financial capabilities.
At DesignCafe, pricing for your home interiors can vary depending on the designs, styles and preferences you have for your home. However, here’s a tentative price list that you can consider.
1BHK Home Interiors – Starts from 2.9 Lakh + GST
2BHK Home Interiors – Starts from 4,2 Lakh + GST
3BHK Home Interiors – Starts from 6.5 Lakh + GST
4BHK Home Interiors – Starts from 8.5 Lakh + GST
Please note that prices are subject to change and are tentative.
A cost-effective bamboo backdrop lights up this living space
Estimating Budget For Home Interior Design for Various Elements
To effectively manage your budget, estimating costs for various elements involved in your interior design project is essential. Consider factors such as furniture, materials, and labour. Research prices, gather quotes from vendors, and consult professionals if needed to get a realistic sense of the expenses involved. By having a clear idea of the costs associated with each element, you can make informed decisions and allocate funds accordingly.
Designing on a budget doesn’t mean compromising on style or quality. Several cost-saving strategies and alternatives can help you achieve your desired aesthetic without breaking the bank. Working with a budget doesn’t limit your options; it encourages creativity and resourcefulness.
Embracing different furnishings, materials and finishes in this boho haven!
Interior Basics To Understanding Your Space: Architectural Features & Measurements
Before diving into any interior design project, it is crucial to have a comprehensive understanding of the space you’ll be working with. Each space has its unique characteristics, and being aware of them will guide your design decisions and help you create a functional and visually appealing environment. Understanding your space allows you to optimise its potential and effectively address any limitations or challenges.
To assess your space accurately, start by measuring your rooms and noting architectural features. Measure the dimensions of each room, including walls, windows, and doors. Pay attention to architectural elements like alcoves, columns, or recessed areas that can impact furniture placement or design choices. By having precise measurements and noting architectural features, you can plan your design layout effectively and ensure that the elements you choose complement the space harmoniously.
A space-themed kids’ bedroom to help you understand placement and design choices
Interior Layout Plans To Help Analyse Natural Light, Traffic Flow, and Focal Points
Analyse the natural light sources in your space, as they can significantly influence the overall atmosphere and mood. Take note of windows, their orientation, and how sunlight enters throughout the day. This knowledge will guide your choices for window treatments, colour schemes, and furniture placement. Additionally, consider the traffic flow within the space. Observe how people move through the room and ensure that the furniture arrangement allows for smooth movement and functionality.
Identify potential focal points in the space, such as architectural features, a fireplace, or a beautiful view. Focal points draw attention and create visual interest. Understanding these focal points will help you position furniture, artwork, or lighting to highlight these features and enhance the overall design aesthetic.
A functional layout is the arrangement of furniture, fixtures, and other elements in a space to optimise its functionality and usability. It directly impacts how we navigate and interact with our surroundings daily. A well-designed layout can improve productivity, facilitate smooth movement, and enhance the overall comfort and convenience of a space. Understanding the concept of functional layout is essential in creating spaces that look visually appealing and serve their intended purposes effectively.
A home office section with ample natural lights and an L-shaped focal space!
Home Interior Furniture Considerations for Each Room
When planning the layout for each room, it is crucial to consider specific factors that cater to the unique functions and requirements of that space. For example, in the kitchen, optimising workflow is essential. Consider the placement of appliances, work surfaces, and storage areas to create an efficient and ergonomic cooking environment. In living rooms and bedrooms, furniture placement is vital in establishing comfortable seating areas and facilitating traffic flow. Adequate storage solutions should also be incorporated to keep the space organised and clutter-free.
Here are some room-wise modular furnishing options that you can opt for when working with expert designers at DesignCafe:
Living Room:

TV unit, bookshelf, study or work unit, chest of drawers, cabinets, foyer storage cabinet, floating shelves, bar/coffee counter
Bedroom:
Murphy beds, study unit, work desk, TV unit, wardrobes (sliding door/shutter door), loft storage, additional shelves and storage cabinets
Kids Bedroom:
Bunk beds, beds with underneath storage, toy and game storage cabinets, study units, bookshelves
Kitchen:
Pantry storage, wired baskets, kitchen cabinets with overhead storage, appliance garage, janitor unit, swing larder and skirting drawers.
A compact living room with modular interiors that are functional and meant for the space!
Suggestions for Optimising Space and Creating Efficient Layouts
To optimise space and create efficient layouts, consider the following suggestions:
Maximise Storage: Utilise vertical space by incorporating tall shelves or cabinets. Opt for multifunctional furniture with built-in storage solutions to minimise clutter.
Traffic Flow: Ensure clear pathways and allow enough space for easy movement. Avoid placing furniture or other obstacles that disrupt the flow within a room.
Furniture Placement: Arrange furniture in a way that promotes conversation and accessibility. Consider the focal points of the room and position furniture accordingly.
Functionality over Aesthetics: Prioritise functionality when making layout decisions. While aesthetics are important, ensuring that the space serves its intended purposes effectively is essential.
Flexibility: Design the layout with flexibility in mind, allowing for adaptability and future changes. Modular furniture or movable partitions can provide versatility and accommodate different needs over time.
A multifunctional unit that is flexible, storage-friendly and visually aesthetic!
The Psychological Effects of Colour and the Importance of Choosing Appropriate Hues
Colour profoundly impacts our emotions, moods, and overall well-being. It can evoke certain feelings, create a sense of harmony, and set the tone for a space. Understanding the psychological effects of colour is essential when choosing appropriate hues for your interior design. Warm colours like red and orange can energise and create a cosy atmosphere, while cool colours like blue and green can promote relaxation and a sense of calm. It’s important to consider each room’s desired atmosphere and purpose when selecting colours, as they can greatly influence the overall ambience.
A green pooja unit that offers a sense of purpose and calm
Tips for Selecting A Colour Scheme That Matches The Desired Atmosphere
When choosing a colour scheme, consider the desired atmosphere and the function of the space. Lighter shades can make a room feel more spacious and airy, while darker tones create a sense of intimacy and cosiness. Harmonious colour combinations can be achieved through complementary colours (opposites on the colour wheel), analogous colours (adjacent on the colour wheel), or monochromatic schemes (variations of a single colour). Experiment with different colour swatches; consider the space’s natural light and the existing furniture and decor to ensure a cohesive and visually pleasing colour scheme.
A pleasing colour scheme to achieve the right space harmony.
The Significance of Lighting and Advice on Different Types of Lighting Fixtures
Lighting is crucial in interior design as it illuminates the space and enhances its ambience and functionality. Different types of lighting fixtures serve different purposes and can create varying effects. Ambient lighting provides overall illumination and sets the general mood of the room. Task lighting is focused lighting that aids specific activities such as reading or cooking. Accent lighting highlights architectural features, artwork, or focal points. When planning your lighting design, consider a combination of these types to achieve the desired effect. Additionally, pay attention to the colour temperature of the light bulbs, as warm or cool tones can greatly influence the perception of colours in the space.
Lighting features as a crucial interior design element
Introduction to Various Interior Materials and Finishes List
Materials and finishes play a vital role in interior design, contributing to the overall aesthetic, texture, and functionality of a space. Common materials include wood, tile, fabric, metal, and various synthetic options. Each material has unique characteristics, such as warmth, durability, or versatility. Understanding the different materials available is essential in making informed choices that align with your design vision.
Kitchen with stain-resistant Quartz countertop and matte finish cabinets for aesthetic appeal and function!
Pros and Cons of Each Home Interior Material and Suitable Applications
Exploring the pros and cons of each material helps determine their suitability for different applications. Wood, for instance, offers natural warmth and beauty, but it may require regular maintenance to preserve its appearance. Tile is highly durable and easy to clean, making it suitable for high-traffic areas like kitchens and bathrooms. Fabrics provide softness and enhance comfort, but certain types may require special care to maintain their condition. By understanding the qualities and drawbacks of each material, you can make informed decisions that align with your design goals and functional requirements.
Here’s a quick list of materials and finishes that can add life to your space:
Commercial Plywood with Laminates: Commercial Plywood is inexpensive plywood made by bonding thin wood layers at 90-degree angles, providing strength for modular furniture. It is moisture-resistant and treated against pests. Laminates are thin wood/paper sheets with plastic resins glued onto the plywood core. They come in various finishes like textured, non-textured, and high gloss, mimicking natural wood or offering shiny, reflective surfaces.
BWP With Acrylics: BWP (Boiling Water Proof) plywood is treated with special glue to withstand high humidity and boiling water. It resists water, pests and works in dry and wet areas. Acrylics, thin sheets of synthetic material, come in different designs and colours. They are applied to modular furniture shutters, like kitchen cabinets, offering stain resistance, water resistance, and durability.
MDF and Veneer: MDF (Medium Density Fiberboard) is made from wood pulp and is less dense than HDF. It is warp-resistant and commonly used for the structure of modular furniture. Veneers are thin sheets of real wood coated with varnish, showcasing the natural grain. Each veneer sheet has a unique pattern, unlike factory-printed laminates. Veneers can be buffed and polished to restore their appearance over time, making them a cost-effective option that closely resembles solid natural wood in modular furniture design.
HDF with Lacquered Glass: HDF (High-Density Fiberboard) is a strong engineered wood used for firm furniture structures. It can absorb water but is highly durable. Lacquered glass, often from Saint Gobain, is a glossy finish that complements HDF. It is scratch-resistant, water-resistant, and retains its lustre over time. Lacquered glass comes in various colours, offering a classy look for modular furniture.
HYDMR with Frosted Glass: HYDMR (Hydro-Density High Moisture Resistance) is a moisture-resistant plywood alternative, ideal for sturdy furniture in high-moisture environments. It is made by blending fibre chips and wood scrap. Frosted glass, created by etching acid on clear glass, offers a translucent look. It is suitable for cabinets, partitions, and wardrobe shutters where high visibility is not required.
A kitchen backsplash with Moroccan tiling for enhanced durability and maintenance
Making Informed Interior Basics Choices Based on Durability, Maintenance, and Aesthetics
When selecting materials and finishes, consider factors such as durability, maintenance requirements, and aesthetics. Durability is essential, particularly in high-traffic areas or homes with pets and children. Assess the maintenance needs of different materials and choose ones that align with your lifestyle and upkeep preferences. Aesthetics are subjective but crucial in achieving the desired look and feel of a space. Consider the overall design concept, colour palette, and textures to select materials that complement the desired aesthetic and create a cohesive interior design scheme.
By exploring a range of materials and finishes, understanding their advantages and disadvantages, and making informed choices based on durability, maintenance, and aesthetics, you can create a visually appealing and practical interior space.
Bedroom interior design with work-friendly materials and finishes for a clean look
The Role of Home Designer Furniture and Accessories in Completing the Overall Design
Furniture and accessories play a vital role in completing the overall design of an interior space. They not only provide functionality but also contribute to the aesthetics and character of the room. Furniture serves as the foundation, creating a comfortable and functional environment for living, working, or entertaining. Accessories, on the other hand, add the finishing touches, enhancing the style and personality of the space. Together, furniture and accessories work harmoniously to transform a room into a cohesive and inviting interior design.
A classy living space that achieves an overall design sense!
By following these tips and carefully selecting furniture that fits your style, you can create a well-designed, cohesive interior space that reflects your taste and meets your functional needs. In conclusion, proper interior design is a powerful tool that transforms living spaces into harmonious, functional, and aesthetically pleasing environments. Want to get started on your dream home interiors? Connect with our design experts at DesignCafe to book a FREE consultation today!
ترجمه متن بالا :
16 نکته طراحی داخلی که قبل از شروع پروژههای طراحی داخلی باید بدانید
طراحی داخلی تأثیر عمیقی بر زندگی روزمره ما دارد و بر خلقوخو، بهرهوری و سلامت کلی ما تأثیر میگذارد. چه خانه باشد، چه دفتر کار یا هر فضای دیگری، طراحی آن نقش مهمی در ایجاد محیطی هماهنگ ایفا میکند. این راهنما نکات ضروری را برای شروع پروژههای طراحی داخلی به شما میدهد تا تجربهای موفق در راستای تحقق آرزوهای طراحی خود داشته باشید.
قبل از شروع پروژه طراحی داخلی، لازم است که زیرساختهای لازم برای تجربهای روان و رضایتبخش را فراهم کنید. با دنبال کردن این نکات و تکنیکها میتوانید خود را برای موفقیت آماده کرده و رؤیاهای طراحی خود را به واقعیت تبدیل کنید. پس بیایید با هم مراحل لازم را برای شروع طراحی داخلی فضای رویایی شما بررسی کنیم.
سبک طراحی داخلی خود را تعیین کنید
قبل از شروع پروژه طراحی داخلی خود، مهم است که سبکهای مختلف طراحی داخلی را بررسی کنید تا زیباییشناسیای که با شما همخوانی دارد را پیدا کنید. سبکهای مختلفی برای انتخاب وجود دارد، از مدرن و مینیمالیستی گرفته تا روستیک و سنتی. هر سبک ویژگیهای خاص خود، پالتهای رنگی و انتخابهای مبلمان منحصر به فردی دارد که به جو کلی فضای یک مکان میافزاید. با آشنایی با سبکهای مختلف، میتوانید الهام بگیرید و تصمیمات طراحی آگاهانهای بگیرید که با دیدگاه شما همراستا باشد.
برخی از این سبکها عبارتند از:
مدرن: طراحی داخلی مدرن با خطوط ساده، مینیمالیسم و تأکید بر فضاهای باز شناخته میشود. معمولاً شامل پالتهای رنگی خنثی، مبلمان صیقلی و سادگی و کاربردی بودن است.
معاصر: مانند طراحی مدرن، سبک معاصر بر خطوط تمیز و سادگی تأکید دارد. با این حال، شامل روندهای فعلی است و میتواند در ترکیب مواد، بافتها و رنگها بیشتر اکلکتیک باشد.
سنتی: ریشه در طراحی کلاسیک اروپایی دارد و ویژگیهایی چون شکوه، تقارن و جزئیات پیچیده دارد. معمولاً شامل چوبهای غنی، پارچههای لوکس و الگوهای پیچیده است.
انتقالی: ترکیبی از عناصر سنتی و معاصر است که بهترین ویژگیهای هر دو جهان را به نمایش میگذارد.
اسکاندیناوی: طراحی اسکاندیناوی که از مناطق شمالی اروپا نشأت میگیرد، به سادگی، کاربری و استفاده از مواد طبیعی شناخته میشود.
صنعتی: الهام گرفته از انبارها و کارخانههای تبدیلشده، طراحی صنعتی از عناصر خام و ناتمام استفاده میکند.
بوهیمین: سبک بوهیمی یا بوهو به زیباییشناسی آزاد و اکلکتیک میپردازد.
مدرن میانهقرن: در نیمه اول قرن بیستم رایج شد و به سادگی، شکلهای ارگانیک و کاربردی بودن تأکید دارد.
ساحلی: با فضایی آرامشبخش و به یاد ساحل، سبک ساحلی شامل رنگهای روشن و بافتهای طبیعی است.
مزرعهای: الهام گرفته از خانههای روستایی، سبک مزرعهای ترکیبی از جذابیت قدیمی و عناصر مدرن است.
اینها تنها چند نمونه از سبکهای طراحی داخلی هستند؛ بسیاری دیگر برای کشف وجود دارند. به یاد داشته باشید که میتوانید از ترکیب و تطبیق عناصر مختلف از سبکهای مختلف برای ایجاد طراحیای شخصیسازیشده و منحصربهفرد استفاده کنید.
شناسایی ترجیحات سبک طراحی داخلی شخصی شما
در حالی که سبکهای مختلف را بررسی میکنید، مهم است که ترجیحات سبک شخصی خود را شناسایی کنید. وقت بگذارید و به آنچه که شما را جذب میکند و شما را راحت و الهامگیر میکند فکر کنید. برخی از افراد به خطوط ساده و سادگی علاقه دارند، در حالی که برخی دیگر به عناصری گرم و دنج تمایل دارند. با درک سبک شخصی خود، میتوانید فضایی بسازید که منعکسکننده شخصیت شما باشد و نمایشی واقعی از شما باشد.
در جستجوی نکات طراحی داخلی
منابع مختلفی در اختیار شماست تا سبک طراحی داخلی خود را تکمیل کرده و الهام بگیرید. مجلات، وبسایتها و پلتفرمهای اجتماعی اختصاصی طراحی داخلی ایدهها و نمونههای فراوانی را ارائه میدهند. با ورق زدن مجلات طراحی، مرور پلتفرمهای آنلاین و دنبال کردن طراحان داخلی و تأثیرگذاران در شبکههای اجتماعی میتوانید با آخرین روندها بهروز شوید و ایدههای ارزشمندی بگیرید.
بودجه طراحی داخلی را قبل از شروع تعیین کنید!
تعیین بودجه گامی حیاتی در هر پروژه طراحی داخلی است. این امر به شما این امکان را میدهد که محدودیتهای مالی خود را به وضوح درک کرده و تصمیمات طراحی خود را اولویتبندی کنید. با تعیین بودجه، میتوانید اطمینان حاصل کنید که بودجه خود را بهدرستی تخصیص داده و از هزینههای اضافی جلوگیری کنید.
انتخاب مواد و پایانهای مناسب برای فضای خود
مواد و پایانها نقش مهمی در طراحی داخلی دارند و به زیباییشناسی کلی، بافت و کارایی فضا کمک میکنند. مواد مختلف شامل چوب، کاشی، پارچه، فلز و گزینههای مصنوعی مختلف هستند که هر کدام ویژگیهای منحصر به فردی دارند.
نقش مبلمان و لوازم جانبی در تکمیل طراحی کلی فضای شما
مبلمان و لوازم جانبی نقش مهمی در تکمیل طراحی کلی فضای داخلی دارند. آنها نهتنها کارایی دارند، بلکه به زیباییشناسی و شخصیت اتاق نیز کمک میکنند. مبلمان بهعنوان پایهگذار فضا عمل میکند و محیطی راحت و کاربردی برای زندگی، کار یا پذیرایی ایجاد میکند. لوازم جانبی، از سوی دیگر، به تکمیل طراحی کمک کرده و به فضای شما سبک و شخصیت میبخشند.